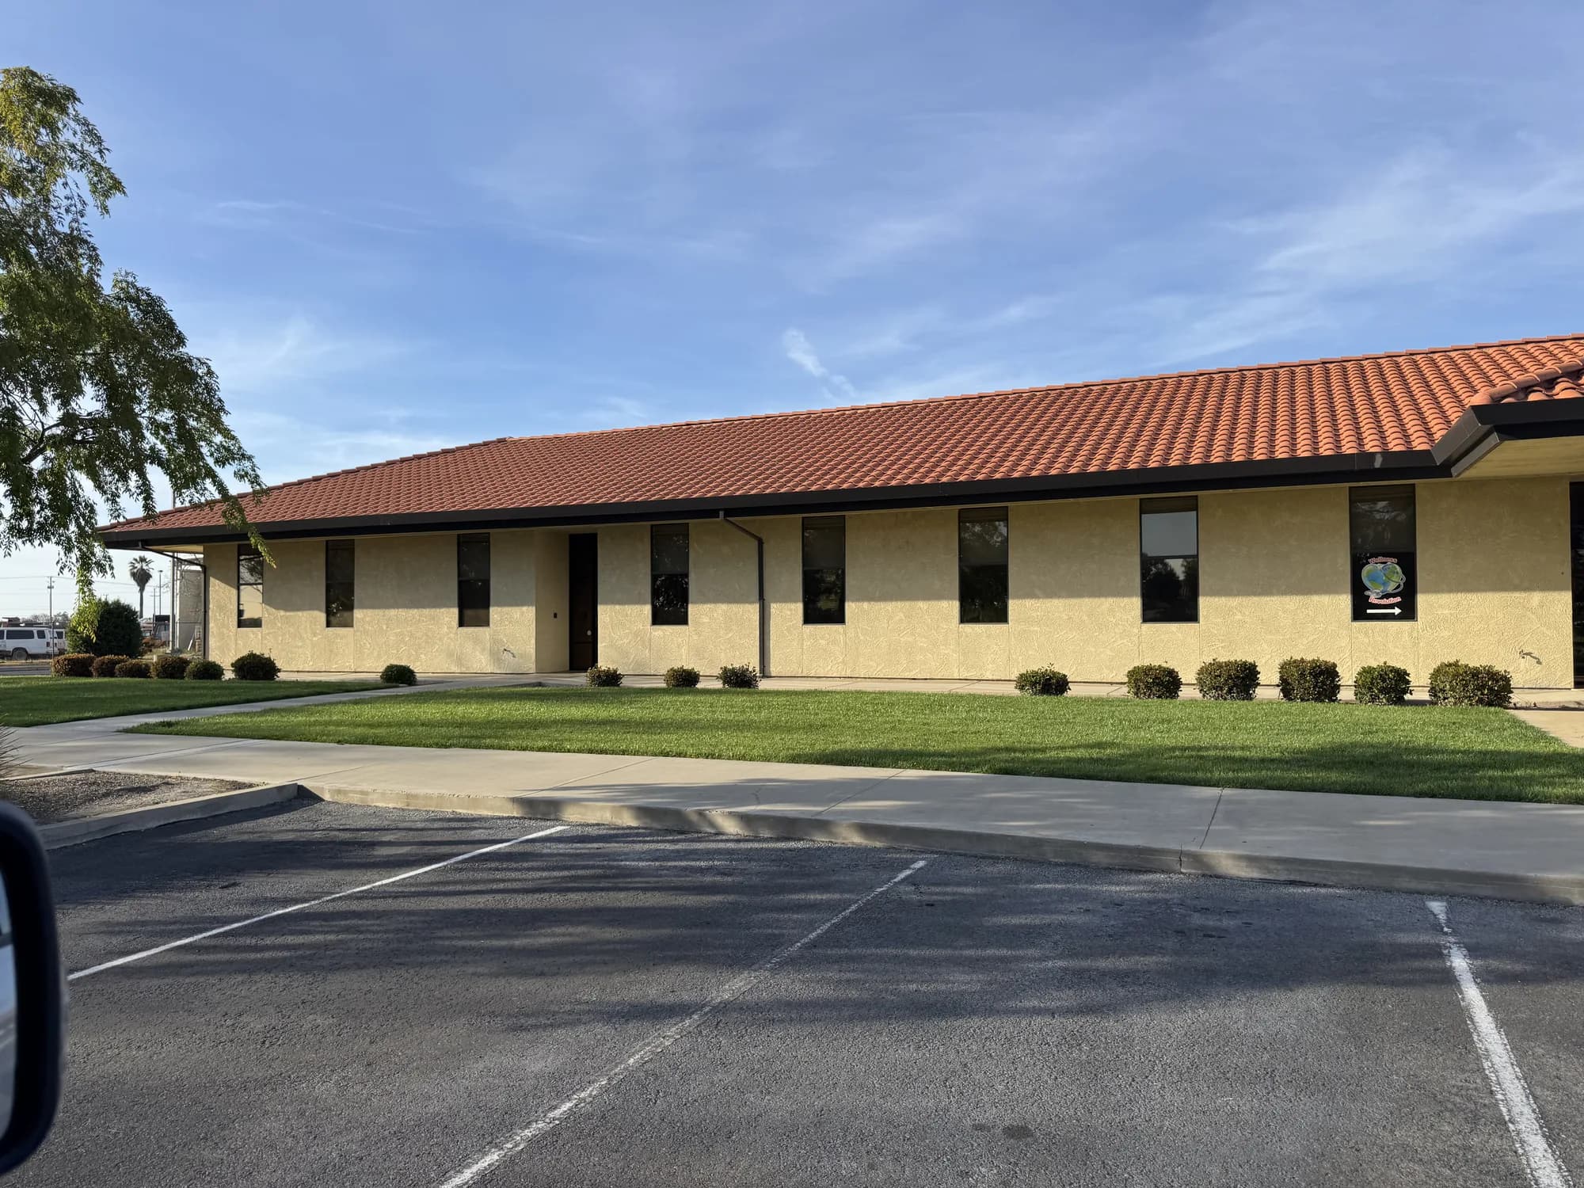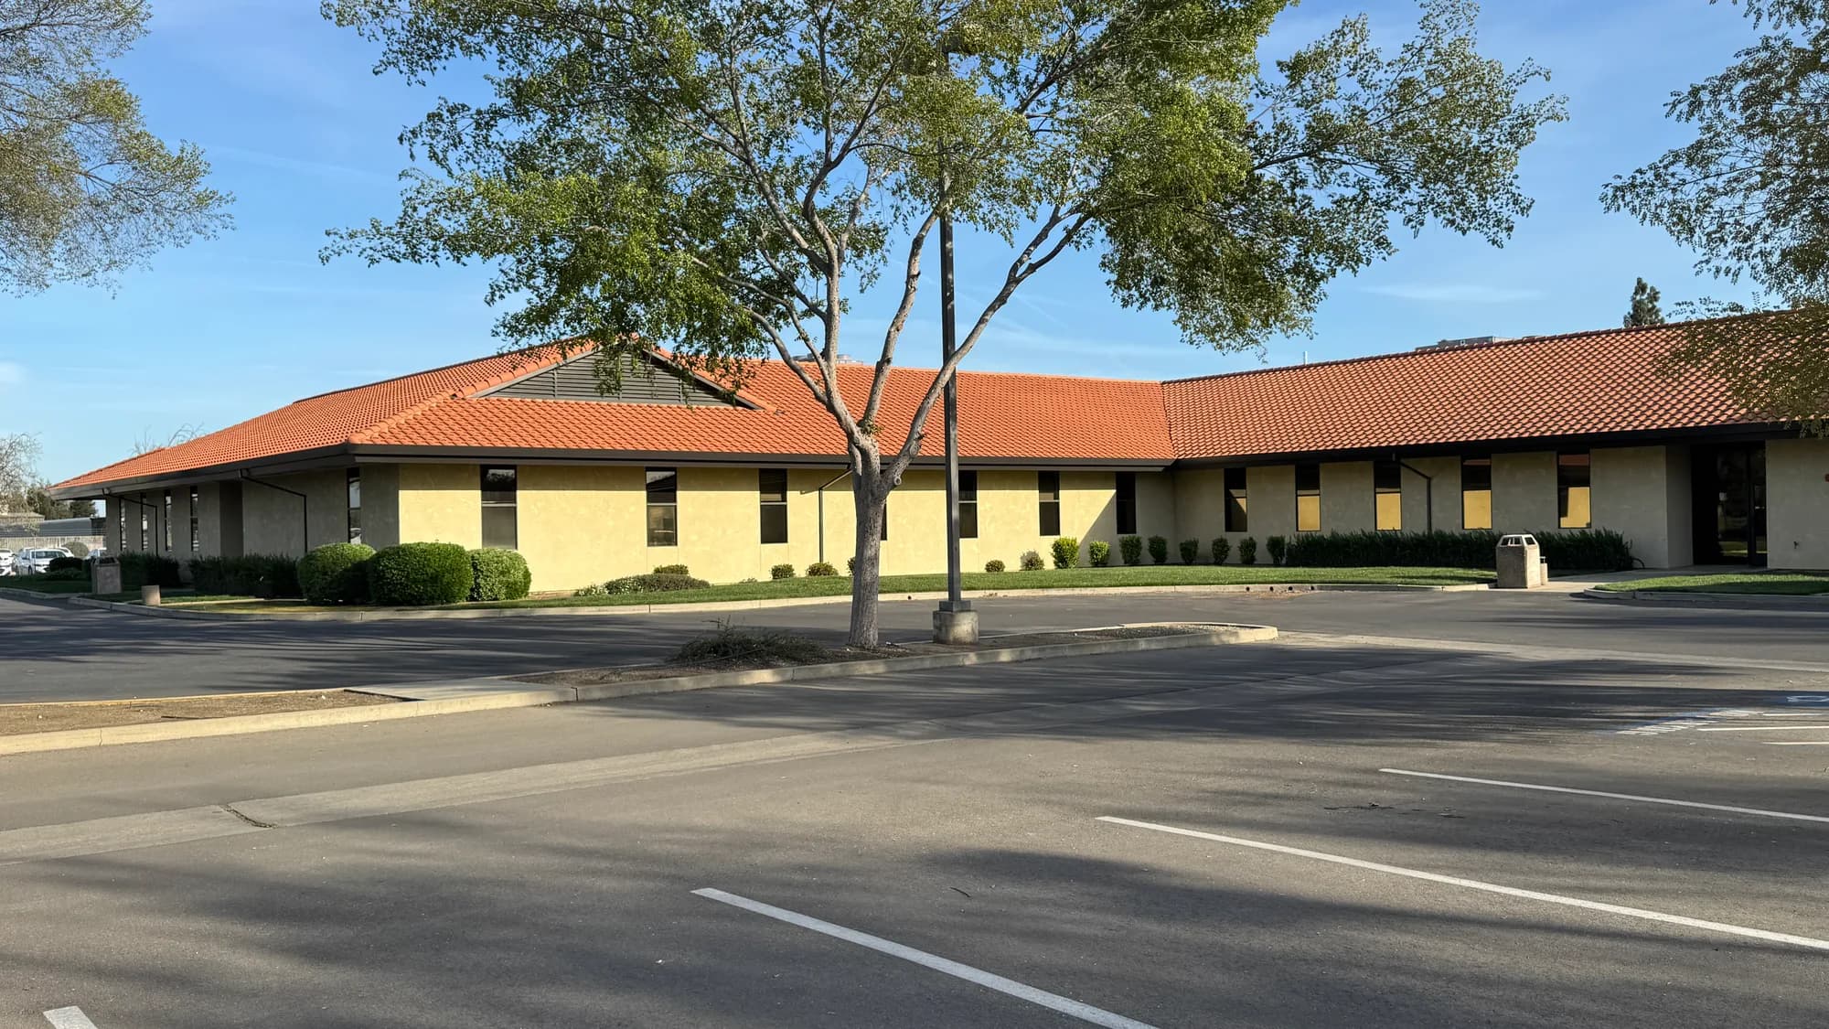
The HSA Building sits low and long off a big parking lot in Merced. Cream stucco, a terracotta barrel-tile roof, clipped shrubs and lawn out front, mature trees. Down the length of the elevation runs a line of narrow vertical windows set deep into the stucco. Those deep reveals throw some shade on the glass. In a Central Valley summer, shade at the edges is not the same thing as keeping the sun out of a building.
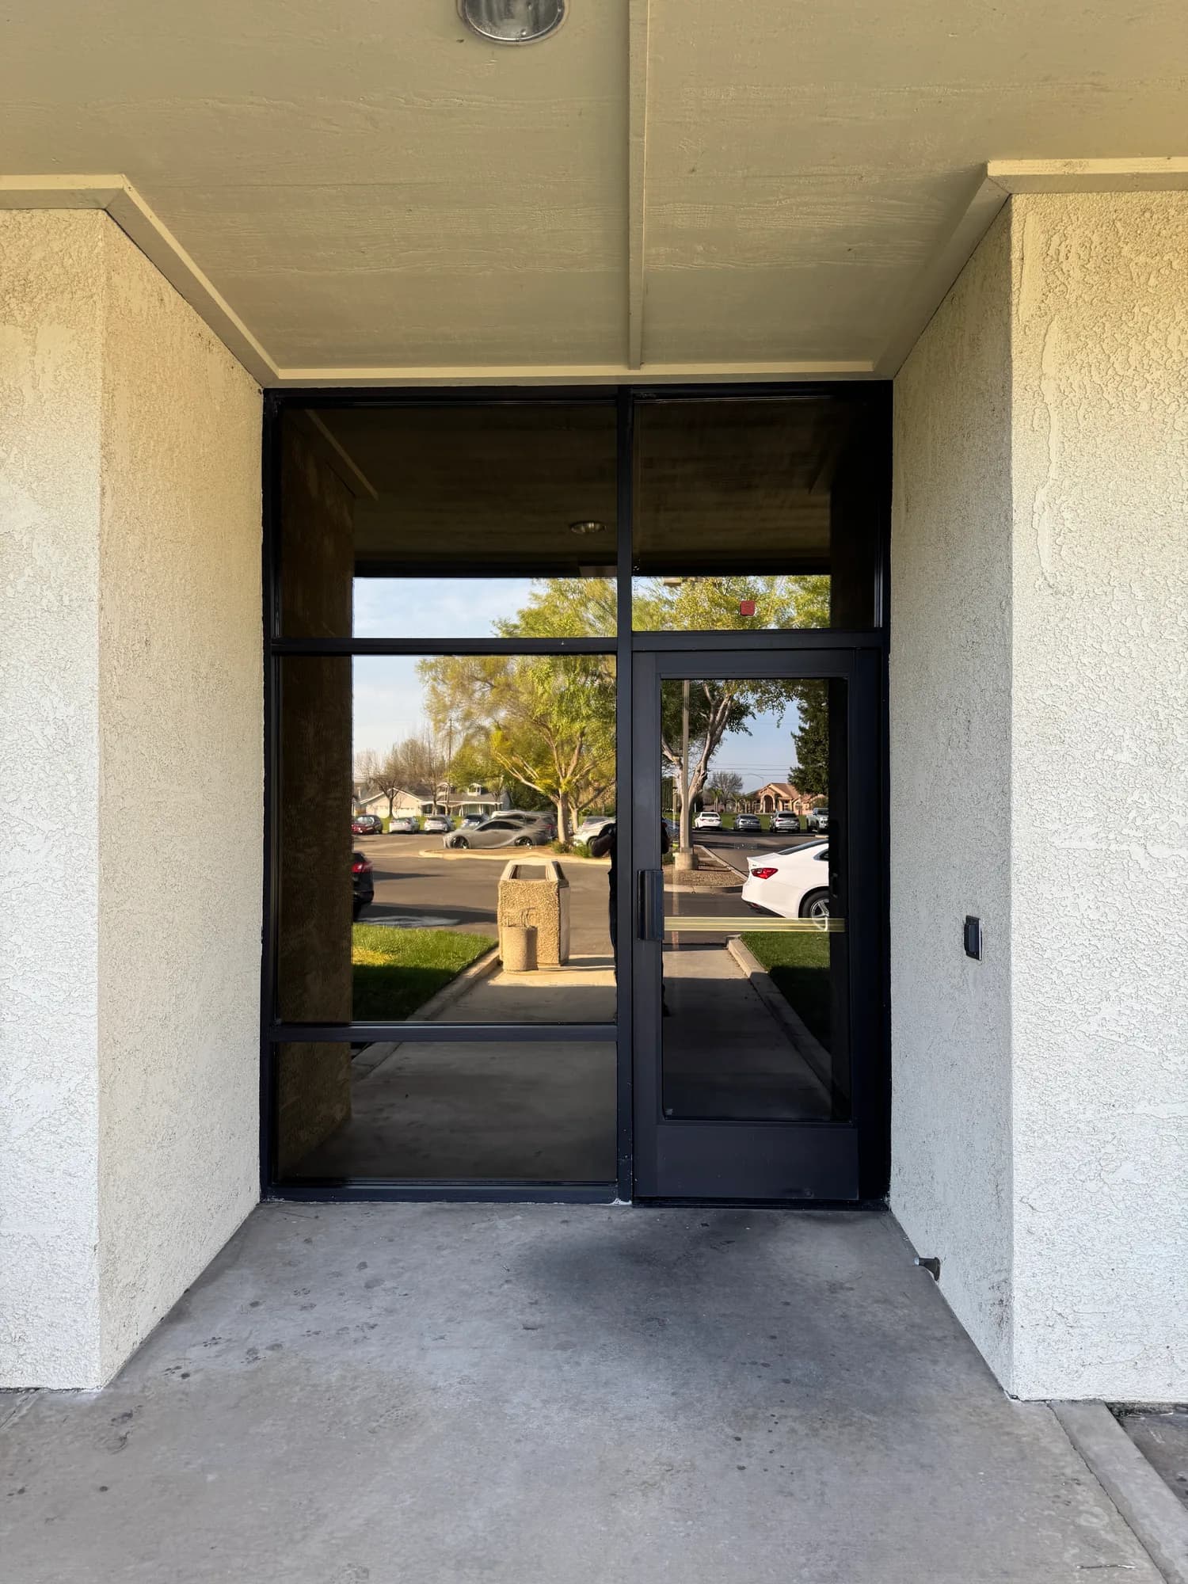
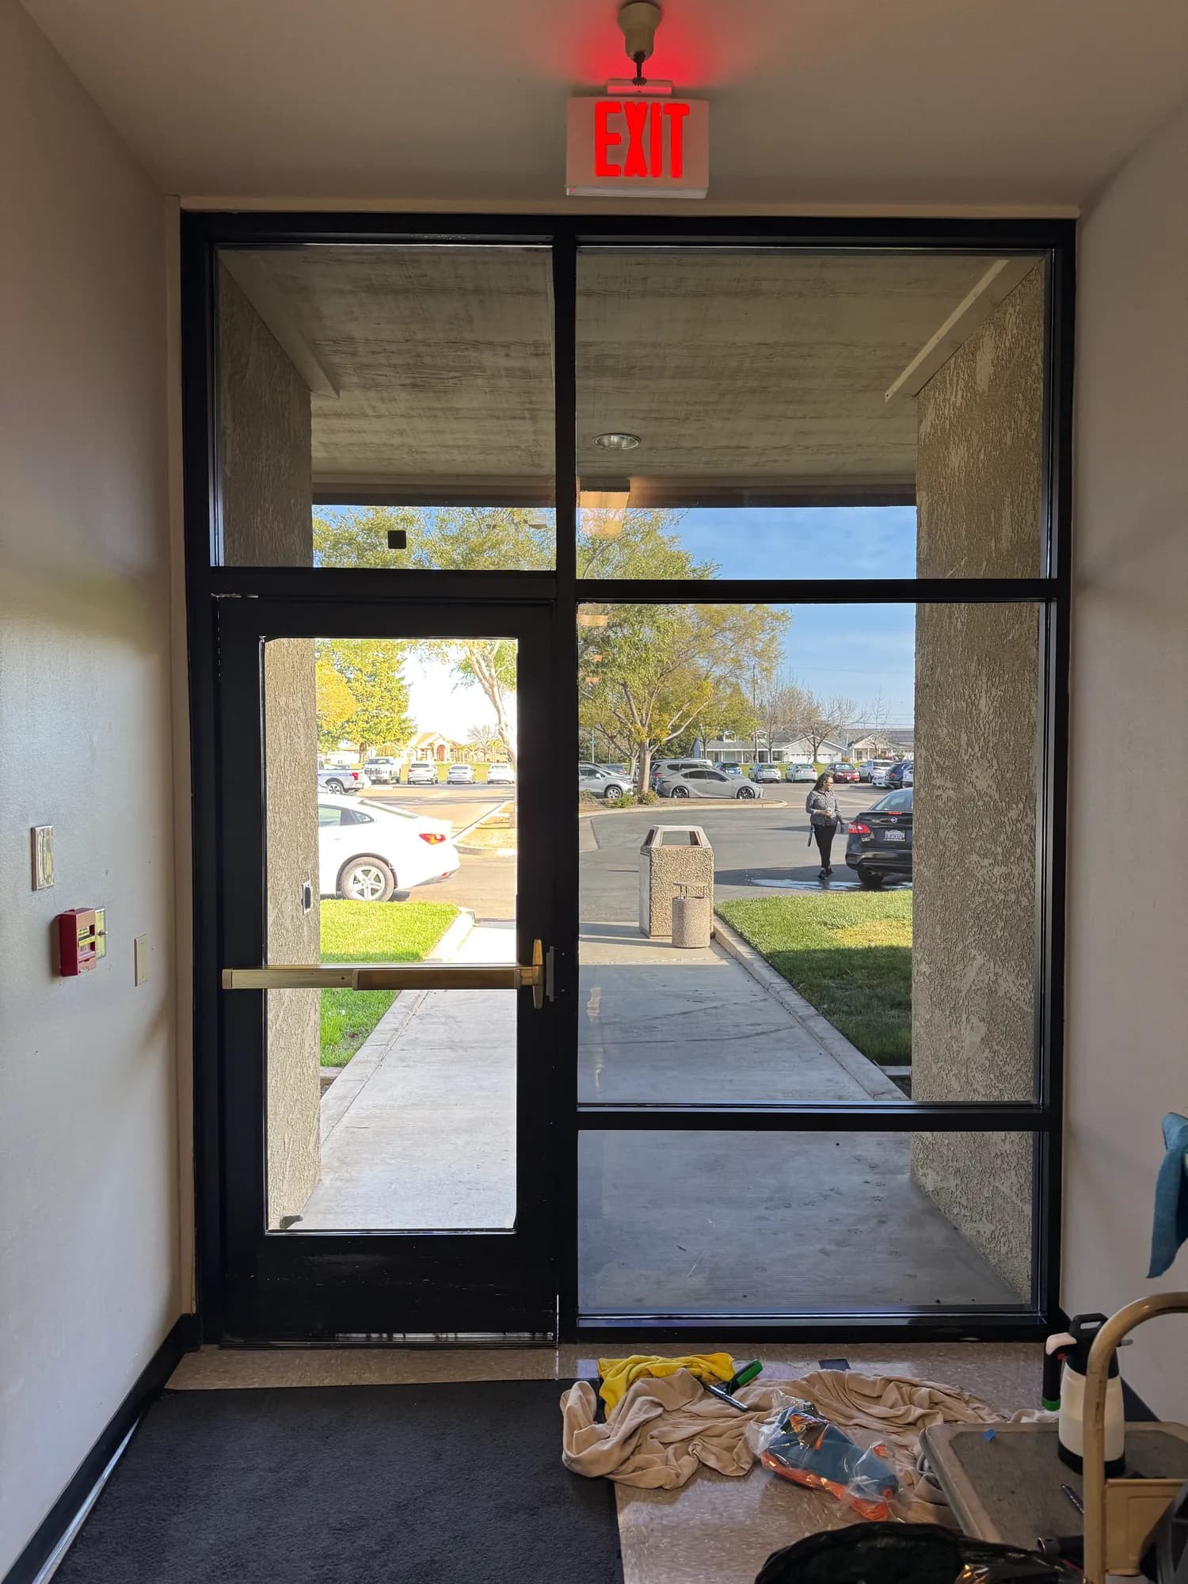
The front entry is where the glass really adds up. A covered walkway with a concrete soffit, then a black-framed aluminum entry: a pair of glass doors, full-height sidelights, transoms across the top. That is a wall of glass at the exact spot everybody walks through. Behind it, staff work at desks. In front of it, a public parking lot.
That last part was the real problem. This is a working, public-facing office. People come and go through those doors all day, and anyone crossing the lot could look straight through the entry glass at the people working inside. The building also could not close for the work. Whatever we did had to happen around a lobby that was open for business, with the public still walking through it.